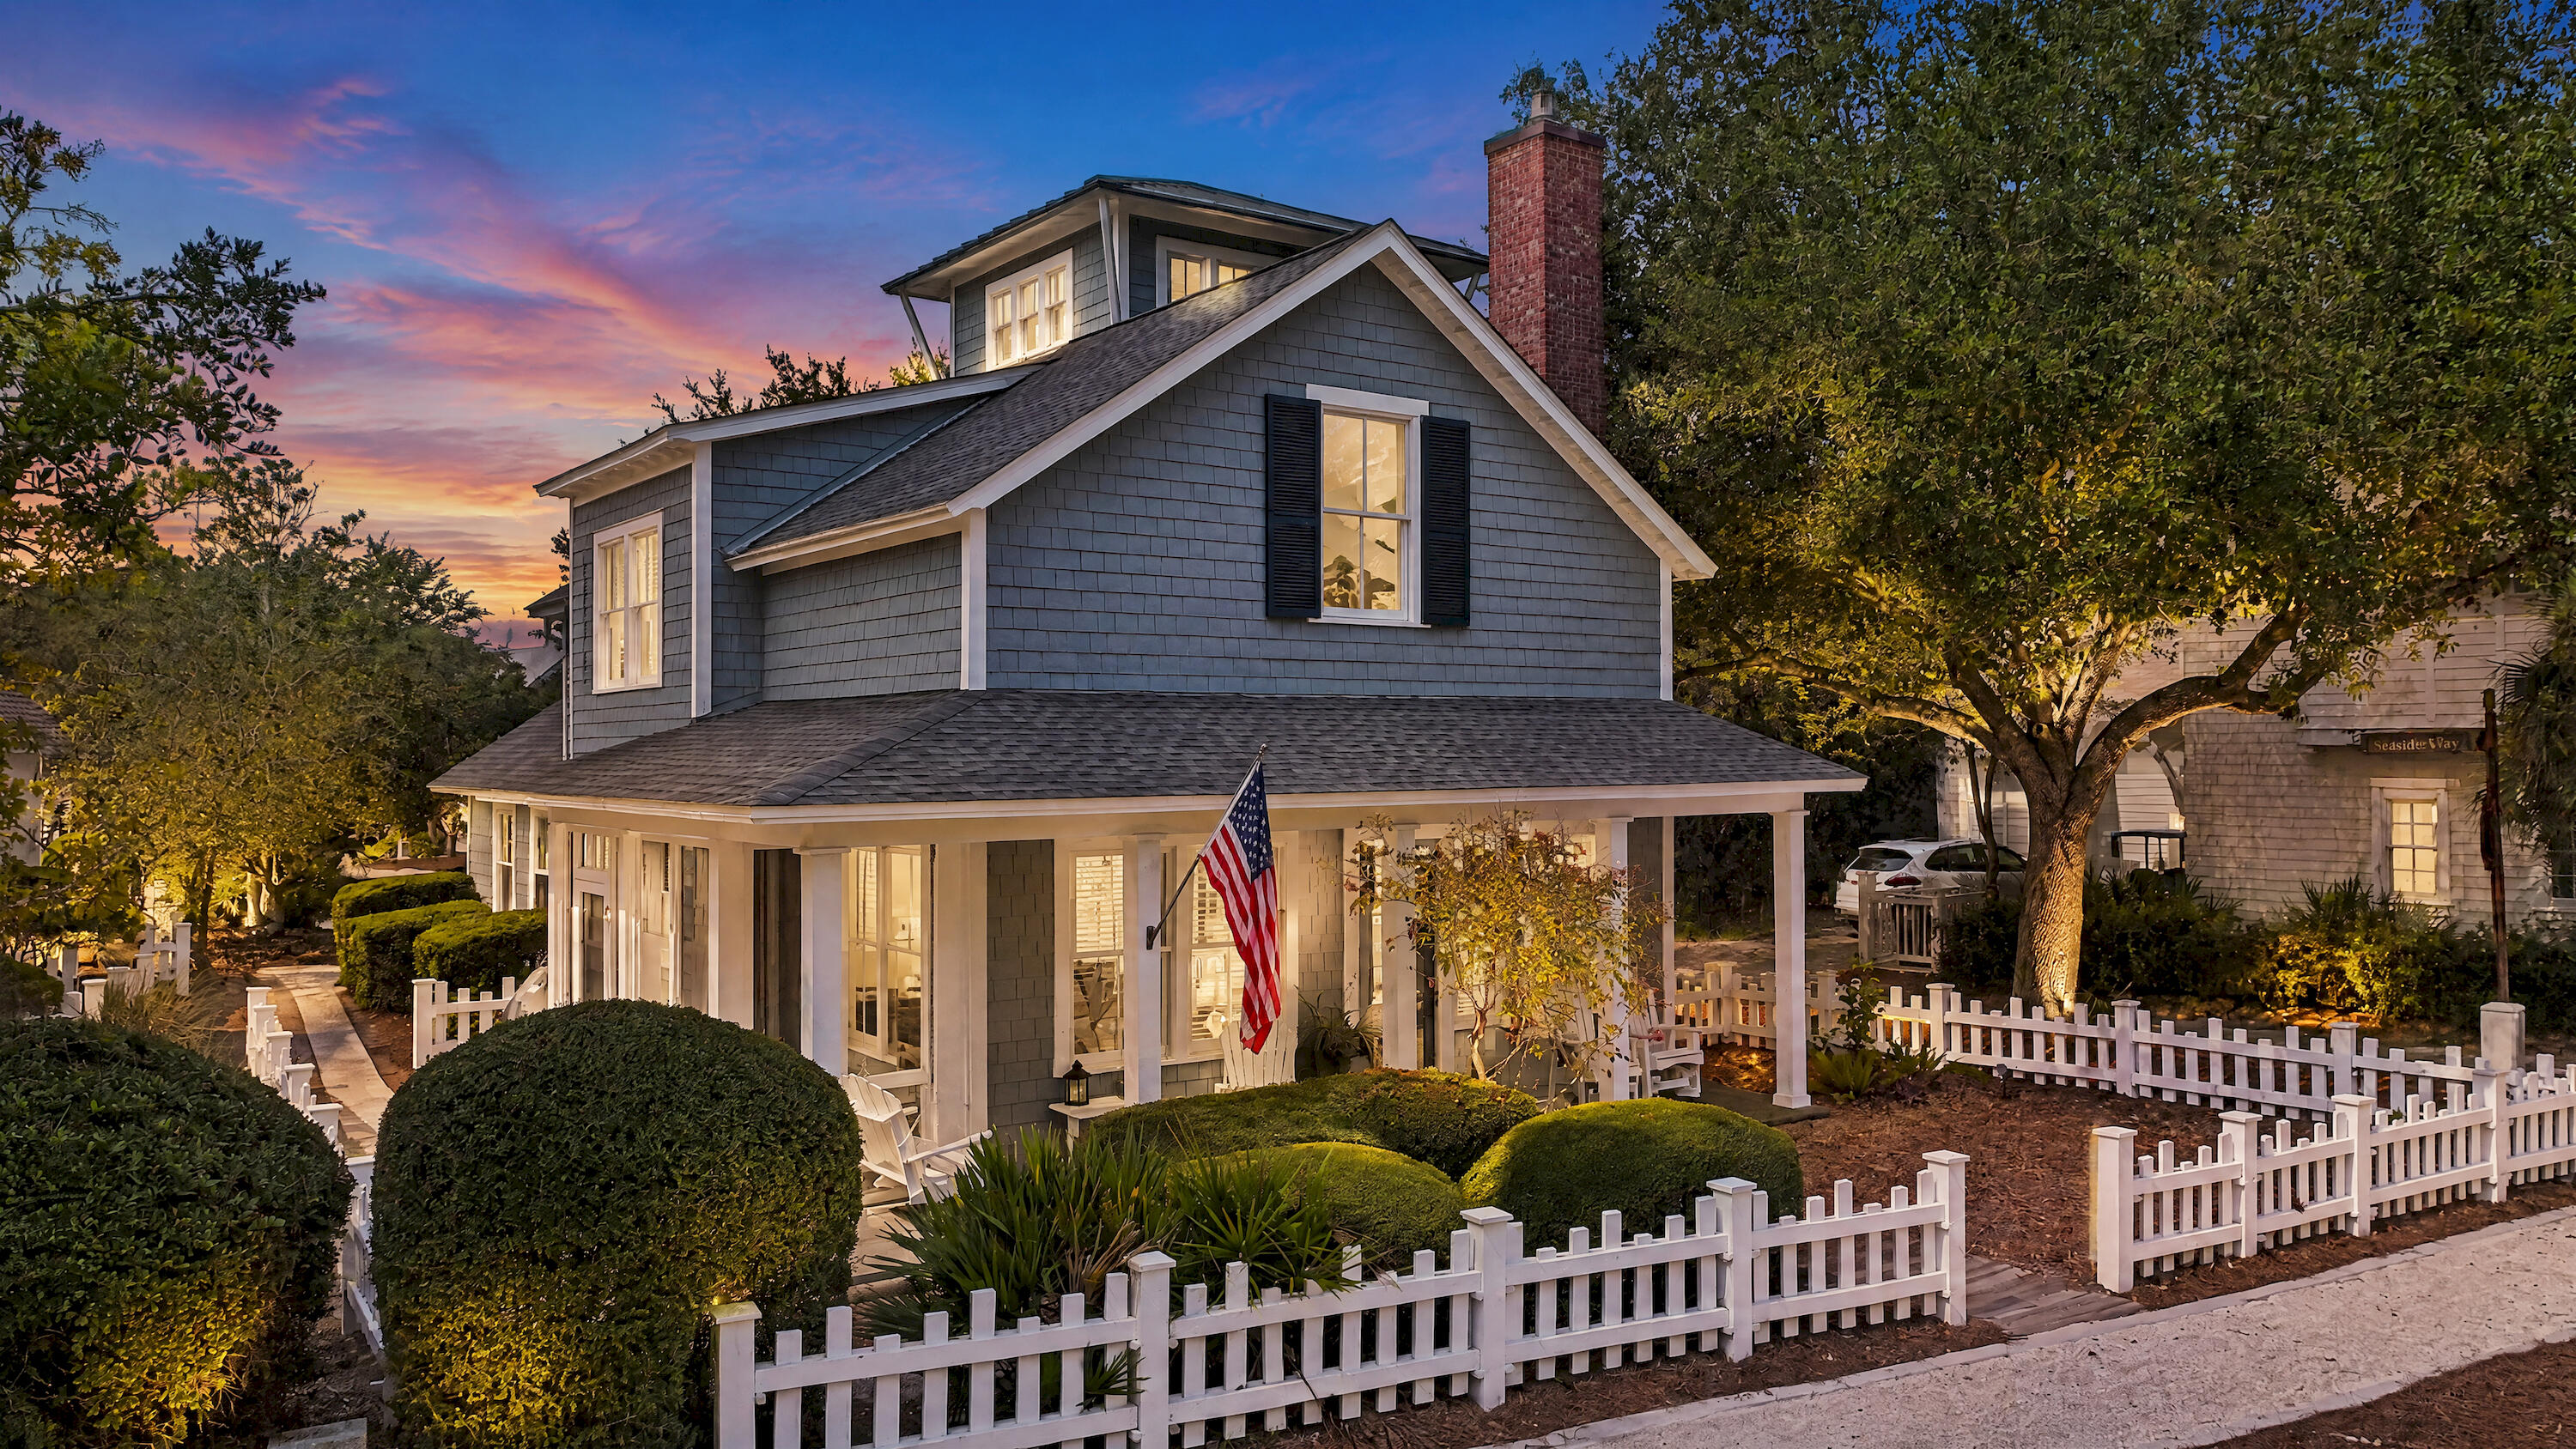
Covered front porch with teal door and shutters, two Adirondack chairs, and address plaque 135.
Front porch with a dark teal door, matching shutters, and two Adirondack chairs.
Staged living room with cream seating, coastal artwork, built-in TV cabinetry, and an open bathroom doorway.
Furnished living room with cream seating, a round textured coffee table, and a glass-paneled entry door.
Open-plan living room and kitchen with a light sectional, round coffee table, and breakfast bar.
Living room with built-in TV shelving, light sofas, and an open kitchen with a wood-accented island.
Living area with a built-in TV cabinet, adjacent staircase, and laundry closet.
Bright kitchen with a large wood-paneled island, stainless appliances, and a dining nook.
Kitchen with a large white island, stainless steel appliances, and an adjacent dining nook.
Dining nook with a wood table, woven chairs, teal bench cushions, and coastal decor.
Bright kitchen with white cabinets, stainless steel appliances, a deep sink, and beach-themed decor.
Bright kitchen with white cabinets, stainless steel appliances, and wood-look floors.
Open-plan kitchen and living room with a white island, stainless steel appliances, and wood-look flooring.
Dining nook with a wooden table, woven chairs, aqua bench seating, and a chandelier.
Dining nook with a built-in turquoise bench, dark wood table, and distinctive wood-and-metal chandelier.
Open-plan kitchen and dining area with a white island, stainless dishwasher, and wood table by a large window.
Bathroom with a white vanity, toilet, louvered doors, and framed shell artwork.
Laundry closet with a stacked washer and dryer behind louvered doors.
Bedroom with a white bed and rustic wood headboard, opening to a balcony overlooking a pool.
Furnished bedroom with a white bed and open balcony door overlooking palm trees.
Bedroom with a white bed, pale blue walls, ceiling fan, and dresser with television.
Bathroom with a white vanity, tiled shower, striped curtain, and framed starfish art.
Tiled shower with a round mosaic accent band, brushed metal fixtures, and a gray curtain.
Bedroom with a white bed and wooden bunk beds, accented by coral pillows.
Bedroom with a white bed beside a dark wood bunk bed and coral pillows.
Bedroom with a dark wood bunk bed, white furnishings, and a balcony door overlooking the pool.
Bathroom with a penny-tile tub surround, striped shower curtain, and white vanity.
Covered turquoise-sided balcony with bar seating overlooking a palm-lined pool.
Home entrance with dark green door, matching shutters, and two Adirondack chairs on the porch.
Building entrance with a golf cart parking charging station beside the walkway.
VIEW PHOTOS
$680,000

198 Somerset Bridge Road, 135

2 Beds 3 Baths 1,008 Sq.Ft.

Description

Under contract with Kick Out Clause; Accepting Back Up Offers. Professionally decorated by Nest Interiors, no detail has been overlooked. The updated kitchen has quartz countertops, stainless steel appliances and a shiplap adorned peninsula. The dining area's banquette offers seating and storage. New LVP flooring has been installed throughout. The front porch offers views of one of the pools, with a private gate entry to the pool. The two bedrooms are located on the second floor, both with updated ensuite bathrooms and private access to a large balcony. Bungalows at Sea Grove boasts community pools, hot tub and a golf cart charging station. There's a washer/dryer and half bath on1st floor

Share Property

Location

198 Somerset Bridge Road, 135, Santa Rosa Beach, FL 32459

Status

Sold

Date Sold

August 26, 2024
Laura Calhoun

Laura Calhoun

TITLE

Associate Broker

Property Amenities

Interior
Appliances Dishwasher, Dryer, Microwave, Refrigerator W/Ice Mk, Smoke Detector, Smooth Stovetop Rnge, Stove/Oven Electric, Washer
Total Bedrooms: 2
Half Bathrooms: 1
Full Bathrooms: 2
Other Interior Features Furnished - Some, Owners Closet, Washer/Dryer Hookup, Window Treatment All, Woodwork Painted
Area & Lot
Total area 1,008 Sq.Ft.
Living area 1,008 Sq.Ft.
MLS® ID 953781
Year Built 2005
High School South Walton
Middle School Emerald Coast
Elementary School Dune Lakes
Architecture Styles Beach House
Type Residential
Status Sold
Date Sold August 26, 2024
Exterior
Stories 2
Pool Pool Type
Air conditioning Central Air
Heat type Heat Pump Air To Air
Other Exterior Features Porch
Lot Features Level, Within 1/2 Mile to Water
Utilities Electric, Public Sewer, Public Water, TV Cable
Finance
Sales Price $680,000
HOA Fees $1,552 quarterly
Real Estate Tax $3,955 yearly

Work With Laura

Whether you’re looking to buy, sell, or invest along the Emerald Coast, Laura’s unmatched local knowledge and meticulous approach will make all the difference. Known for her dedication to excellence, integrity, and client care, Laura is here to guide you every step of the way. Reach out today to experience a truly personalized, expert-led real estate journey with one of Northwest Florida’s most trusted brokers.